
What is included
- ✓Structural engineer calculation cross-checking
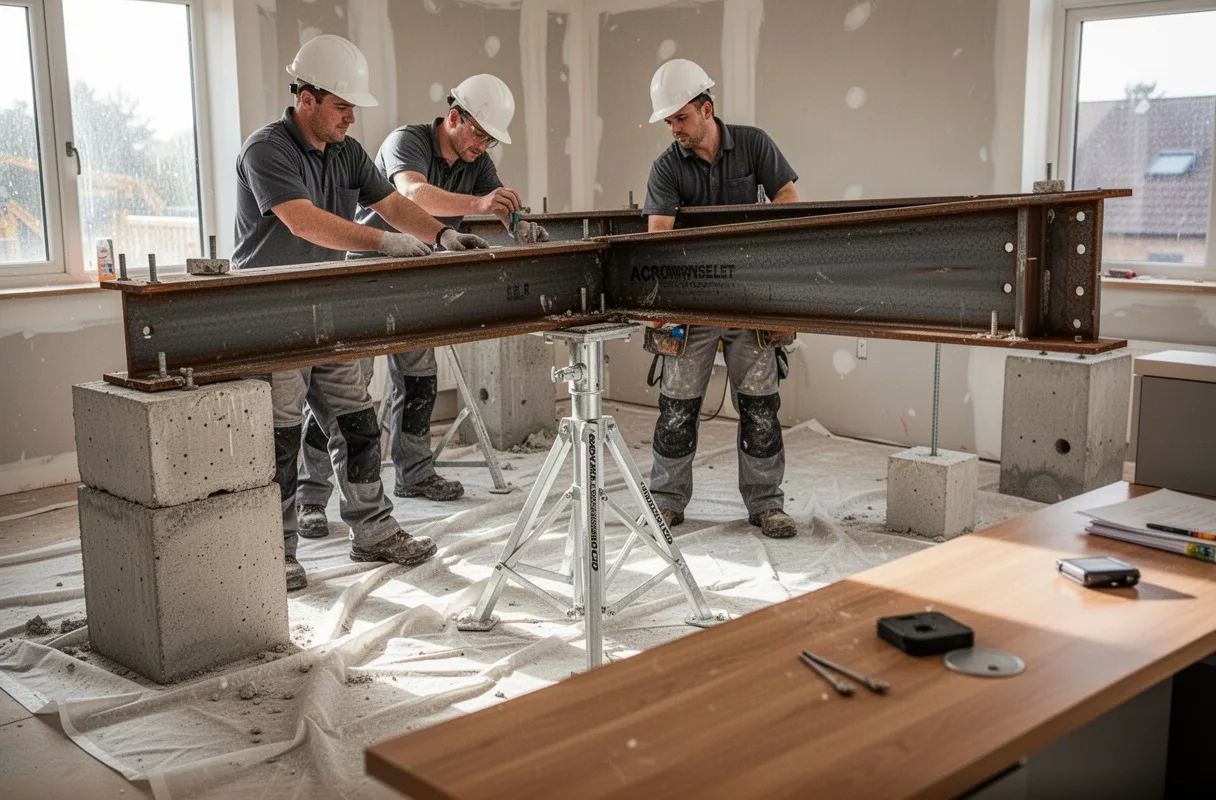
- ✓Temporary Acrow propping and needle support systems
- ✓Controlled masonry cutting and brick removal
- ✓Padstone fabrication and steel beam hoisting
- ✓Fire-rated beam encasement with double plasterboard
- ✓Local authority building control sign-off assistance
Request an Initial Consultation
Submit your address and scope overview; we review feasibility and call to set up a site visit.
Why Property Owners Choose Us
Engineered Compliance
Every opening conforms precisely to structural engineering calculations and drawings.
Strict Dust Containment
Zip-wall barriers and active extractors contain brick dust within the work zone, protecting adjacent rooms.
Solid Masonry Padstones
Cast concrete or engineered padstones are cured fully to eliminate settlement after temporary props are lowered.
Questions about this service
Do I need a structural engineer before you begin?
Yes. We require structural calculations and drawings specifying steel dimensions and bearing details before any load-bearing work starts.
Will a building inspector visit the site?
Yes. The building control officer must inspect the steel and padstones in position before fire protection and plasterboard conceal the work.
What happens to pipework or electrical wires inside the wall?
Our trades isolate, cut back, and re-route affected services around the newly formed opening prior to knocking down masonry.
How We Deliver a Project
-
1
Temporary Support Setup
Adjustable steel props and timber spreaders are installed above the work zone to carry the floor and ceiling loads.
-
2
Controlled Removal
The masonry or timber partition is taken down with dust suppression, leaving neat reveals on either side.
-
3
Steel Placement and Dry-Packing
The steel beam is positioned on concrete padstones and packed with non-shrink mortar once bearing weight.
Client Observations
The acoustic partitions and plastering in our Victorian terrace are faultless. The site supervisor remained on location every morning at eight, and our hallway floors were completely protected throughout the five-week schedule.
 Julian M., Bristol, GB
The joinery team fitted engineered European oak across the entire ground floor. Solid underfoot without a single squeak, and the detailed invoice matched the initial specification down to the last pack of fixings.
 Eleanor P., Edinburgh, GB
Renovating an apartment while living nearby is usually fraught with friction. Calder & Mason kept dust contained behind sealed screens and returned thirty days later to shave a sticking pantry door without fuss.
 Marcus W., London, GB
Discuss Your Property Works
Send us your architectural notes, dimensions, or a summary of repairs needed. We review the scope and schedule an initial telephone consultation within one working day.