
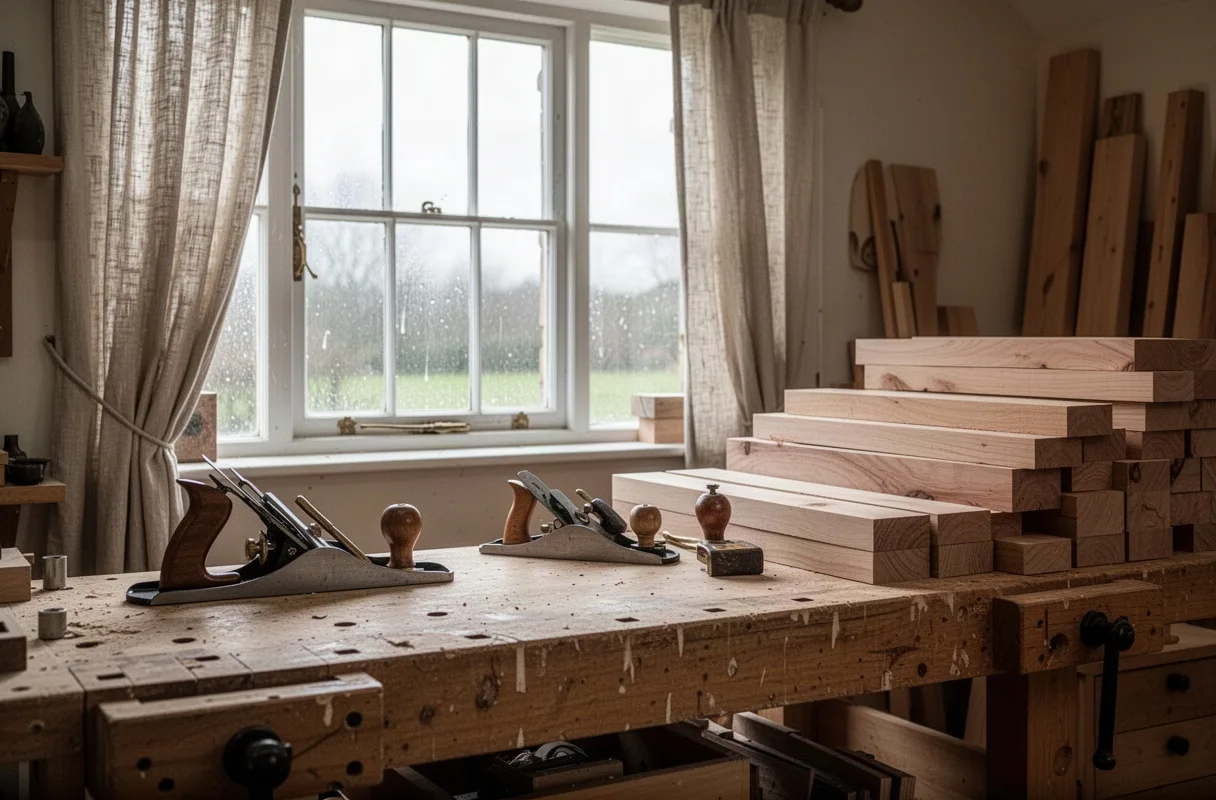
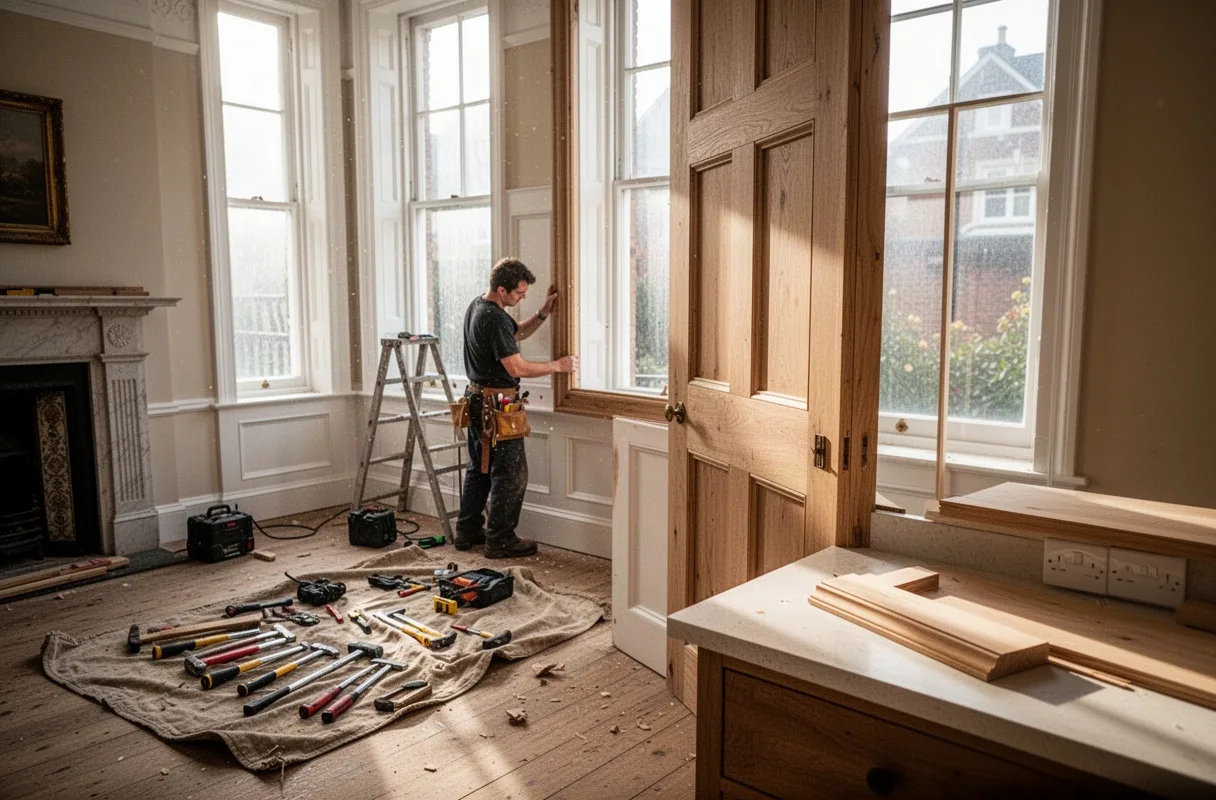
Full House Refurbishment
Intended for homeowners undertaking an extensive overhaul of an entire dwelling. We manage structural alterations, updated services, carpentry, and final decorations under one unified schedule. The result is a fully resolved, structurally sound home delivered to an agreed specification.
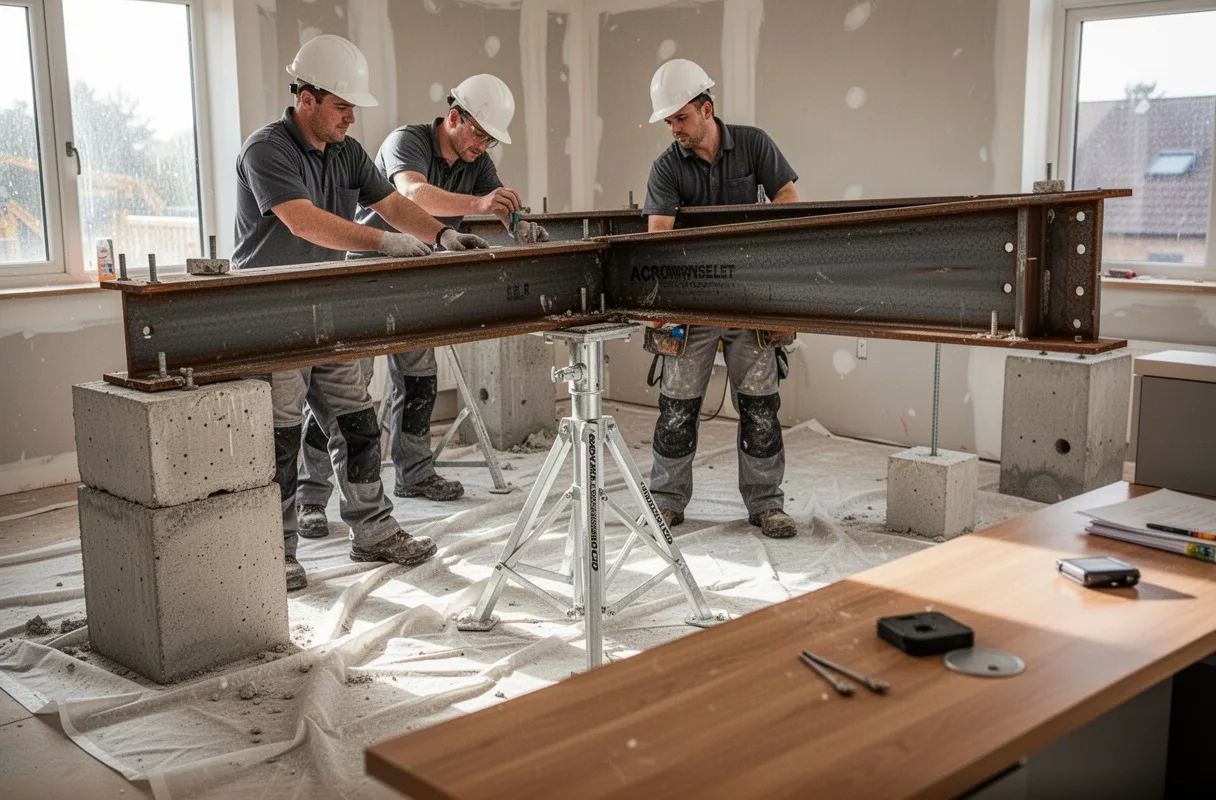
- ✓Internal partition removal and steel installation
- ✓Subfloor levelling and floorboard repairs
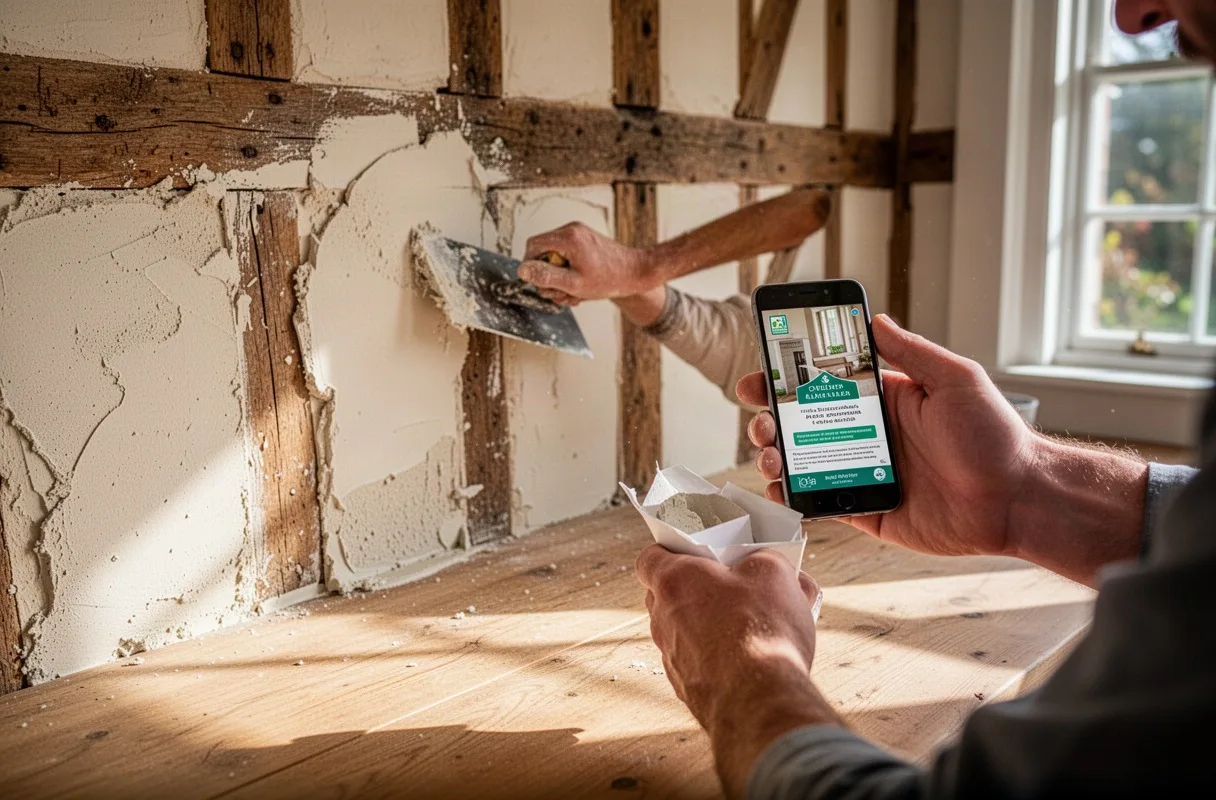
- ✓Full plastering and precision skimming
- ✓Architrave, skirting, and door hanging
- ✓Integrated mechanical and electrical first-fix coordination
- ✓Final mist-coat and multi-coat trade paint finishes
Our Core Services
Each commission is approached through clean tradesmanship, verified building standards, and respect for the building envelope.
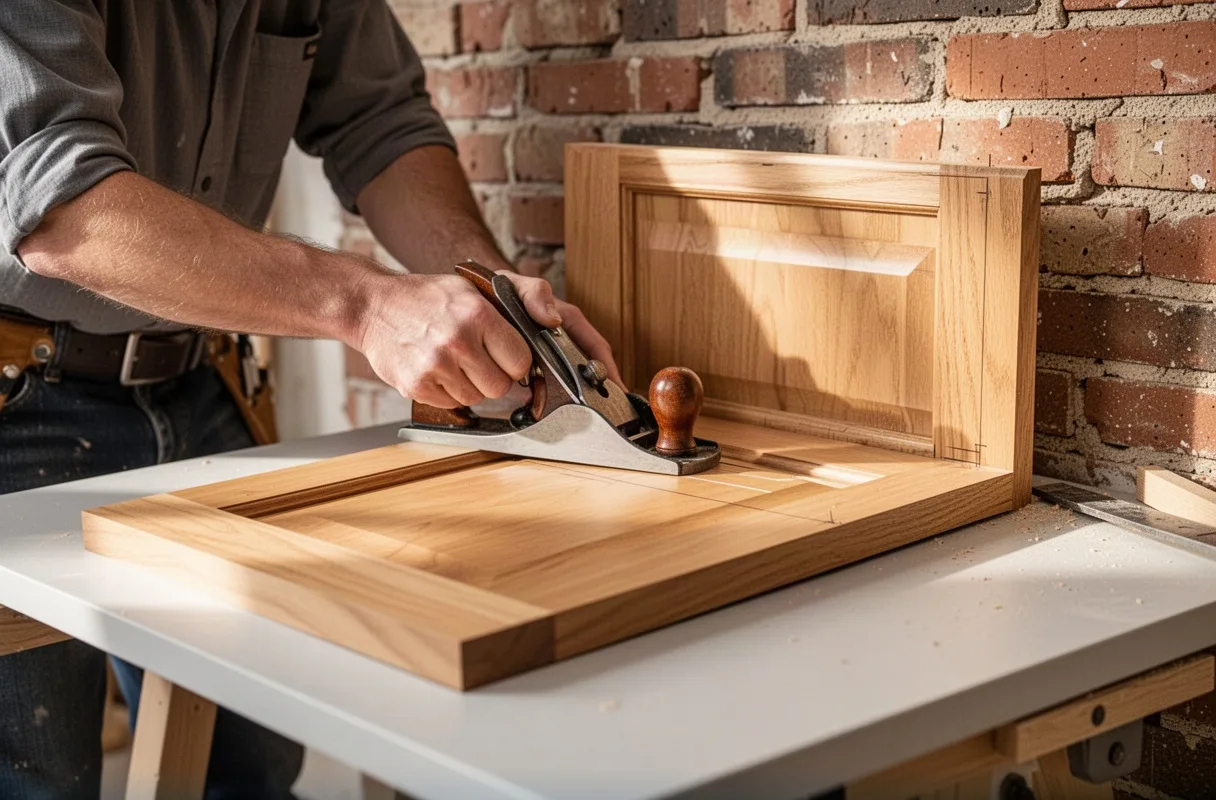


Workmanship Guarantee
We provide a twelve-month defects rectification period on all structural work, joinery, and plumbing installations. If an element does not perform or settles unevenly, our trades return promptly to adjust or remedy the work at no additional charge.
How We Deliver a Project
-
1
Diagnostic Site Survey
We assess structural conditions, subfloor damp levels, and existing services to produce an honest, fixed-sum schedule of works.
-
2
Active Structural Refurbishment
Our lead joiners and plasterers execute works behind floor protection and dust screens, strictly adhering to building regulations.
-
3
Joint Audit and Completion
We walk the finished property together, log any snagging adjustments, and issue final invoicing only after full satisfaction.
Client Observations
The acoustic partitions and plastering in our Victorian terrace are faultless. The site supervisor remained on location every morning at eight, and our hallway floors were completely protected throughout the five-week schedule.
 Julian M., Bristol, GB
The joinery team fitted engineered European oak across the entire ground floor. Solid underfoot without a single squeak, and the detailed invoice matched the initial specification down to the last pack of fixings.
 Eleanor P., Edinburgh, GB
Renovating an apartment while living nearby is usually fraught with friction. Calder & Mason kept dust contained behind sealed screens and returned thirty days later to shave a sticking pantry door without fuss.
 Marcus W., London, GB
Services for Architects and Managing Agents
We partner with architectural practices, interior design studios, and estate managers requiring reliable principal contracting. We adhere to construction phase plans, maintain clean sites, and work smoothly against strict specifications.
- ✓Detailed valuation applications and itemised invoices
- ✓Comprehensive site health, safety, and RAMS compliance
- ✓Strict adherence to architectural tender drawings
Before you book
How are project quotations calculated and confirmed?
We carry out an in-person diagnostic survey of your home prior to preparing a fully itemised specification. Each trade package, from timber stud framing to final plaster skimming, is priced with transparent labour and material allowances so costs remain predictable.
What payment methods do you accept for completed stages?
We accept direct electronic bank transfer and cash upon stage sign-off. We do not process payments through card gateways. Invoices are issued strictly against completed physical milestones, and the final balance is settled only when you have signed the handover audit.
What happens if minor settlement occurs after handover?
We maintain a formal 30-day snagging window following practical completion. Should any seasonal door movement, minor joint shrinkage, or trim misalignment develop, our lead joiner returns to site promptly to carry out necessary corrections at no additional charge.
What is the cut-off time for scheduling initial site consultations?
To book an in-person site assessment for the following morning, your request must reach our office by 14:30 on normal business days. Requests received after this time are assigned to the subsequent planning cycle to allow our surveyor to review local property drawings beforehand.
Discuss Your Property Works
Send us your architectural notes, dimensions, or a summary of repairs needed. We review the scope and schedule an initial telephone consultation within one working day.